ÍBÚÐIR TIL SÖLU


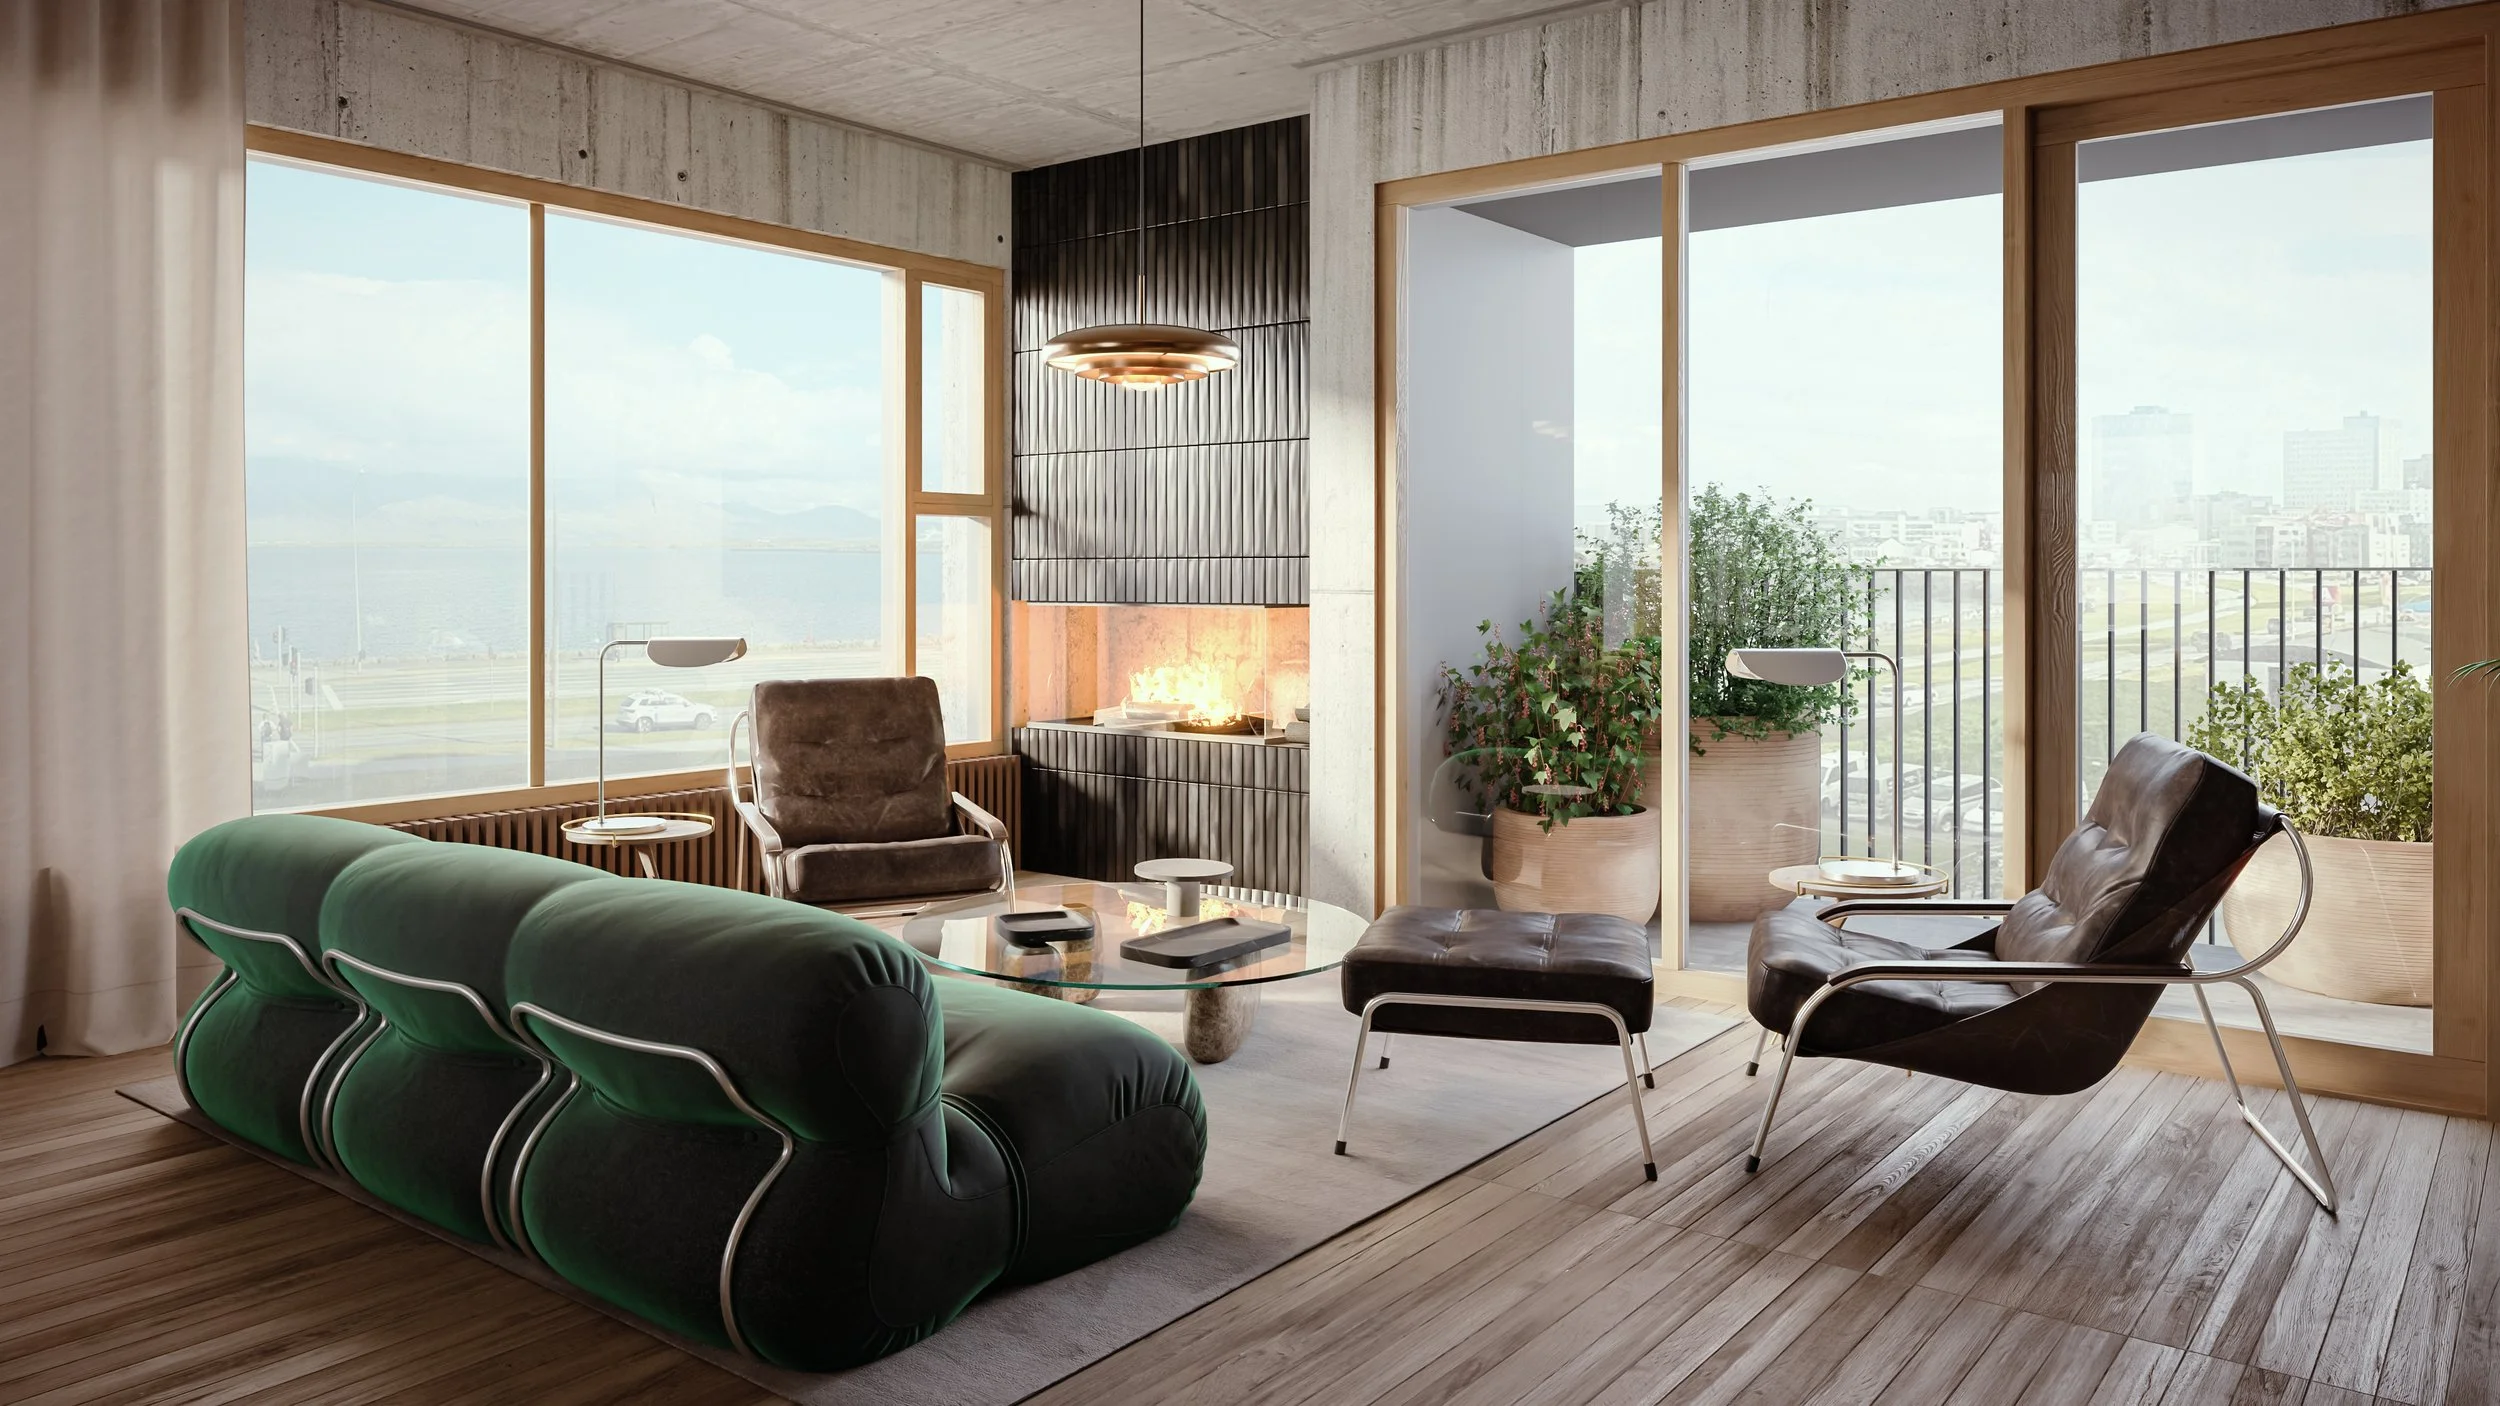
Tíu íbúðir verða á Frakkastíg 1. Húsið verður sjö hæðir og verður atvinnuhúsnæði á jarðhæð með útsýni til Esjunnar og gengt verður út í garð á lóð hússins til suðvesturs.

Íbúðirnar munu njóta birtu úr öllum áttum og verða ýmist með útsýni til sjávar eða til suðvesturs að Hallgrímskirkju. Stærðir íbúða verða á bilinu 60–240 m².

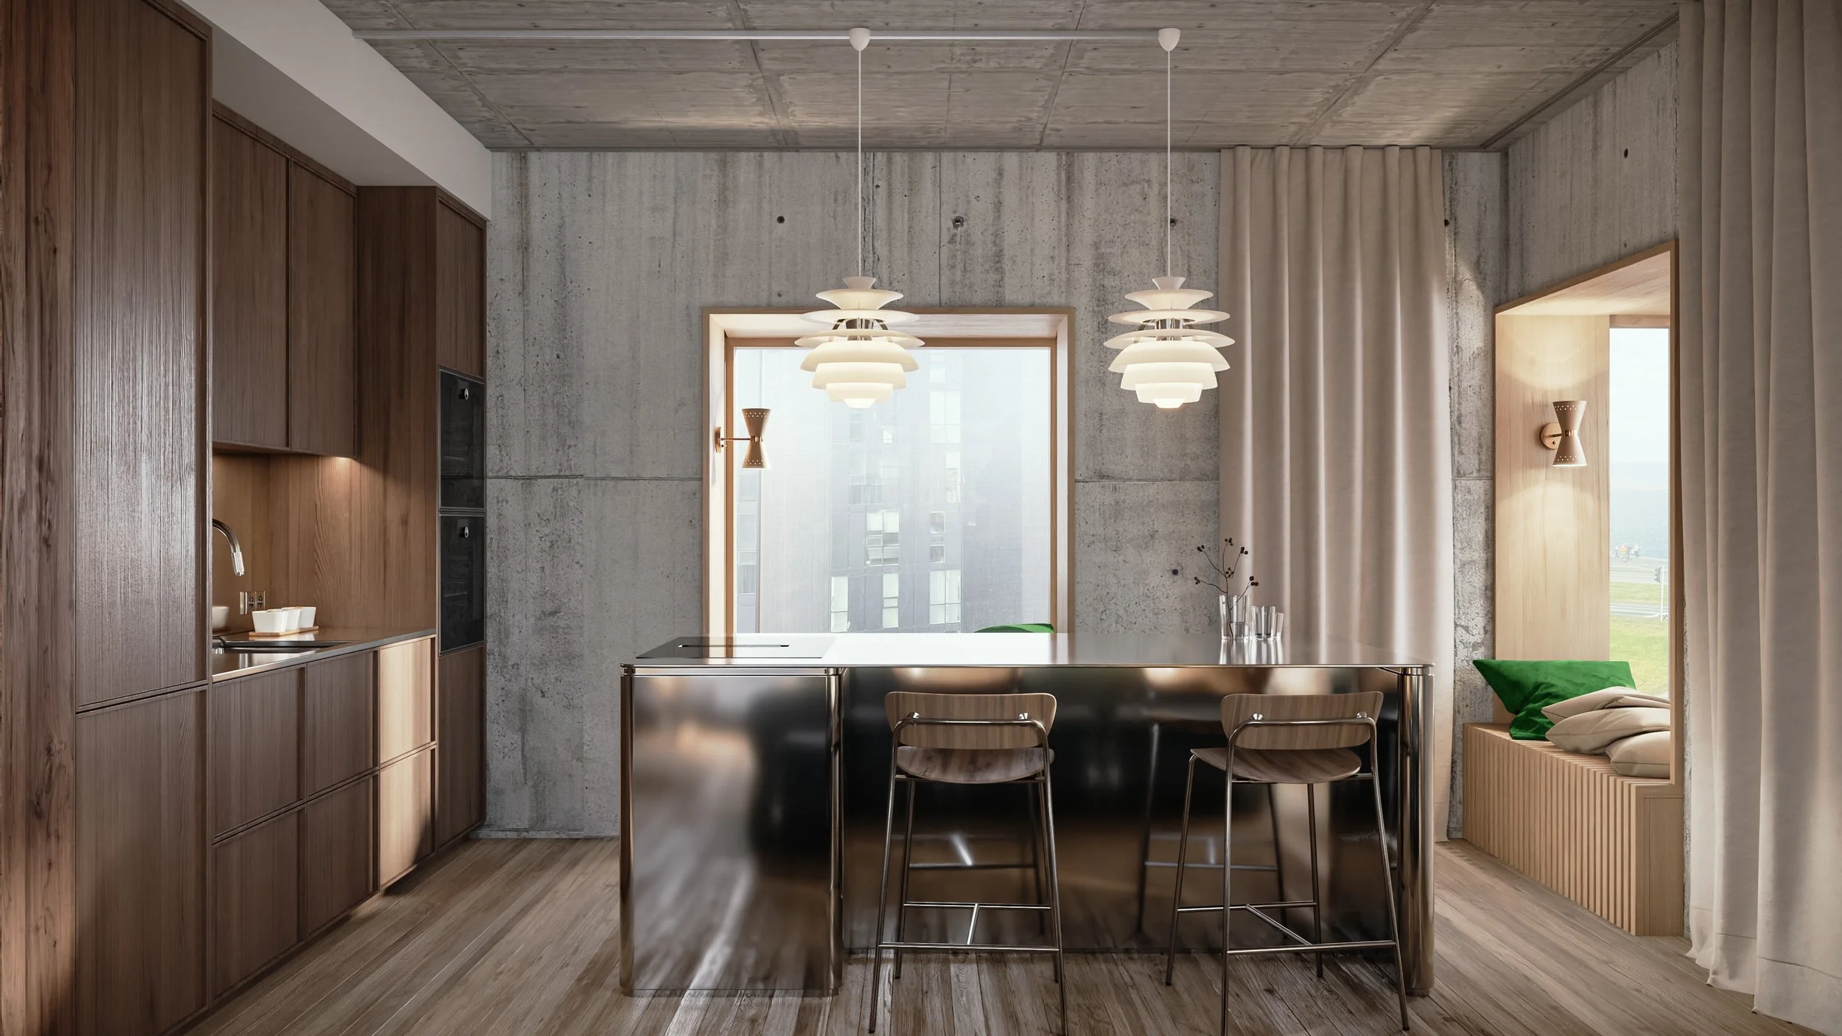
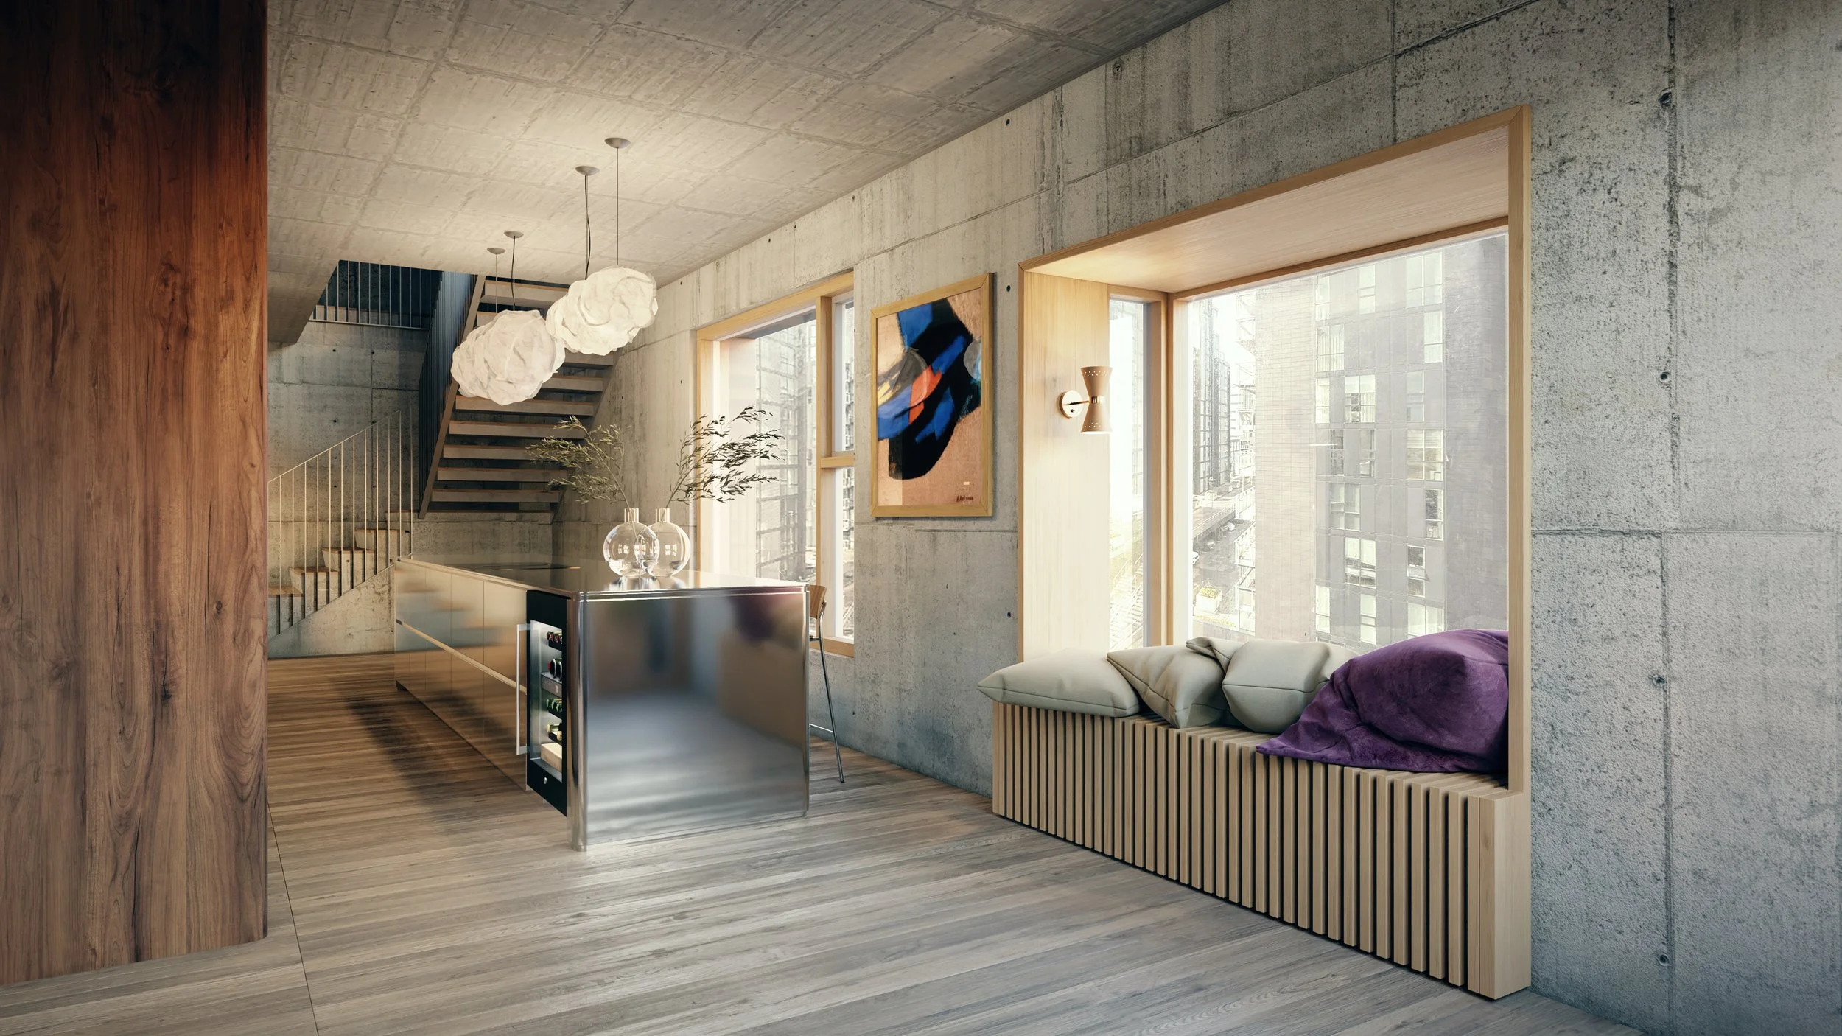
Modern kitchen with concrete walls, wooden cabinets, a polished metal island, pendant lights, and a window seat with pillows.

ÍBÚÐ 201

Living room with large windows, a fireplace, and modern furniture including a green sofa, brown and black armchairs, and a glass coffee table. Potted plants are on the balcony and outside view of cityscape.

ÍBÚÐ 202 ●

Modern kitchen with concrete walls, wooden cabinets, a stainless steel island, and pendant lights, with a window and seating nook with pillows.

ÍBÚÐ 203 ●

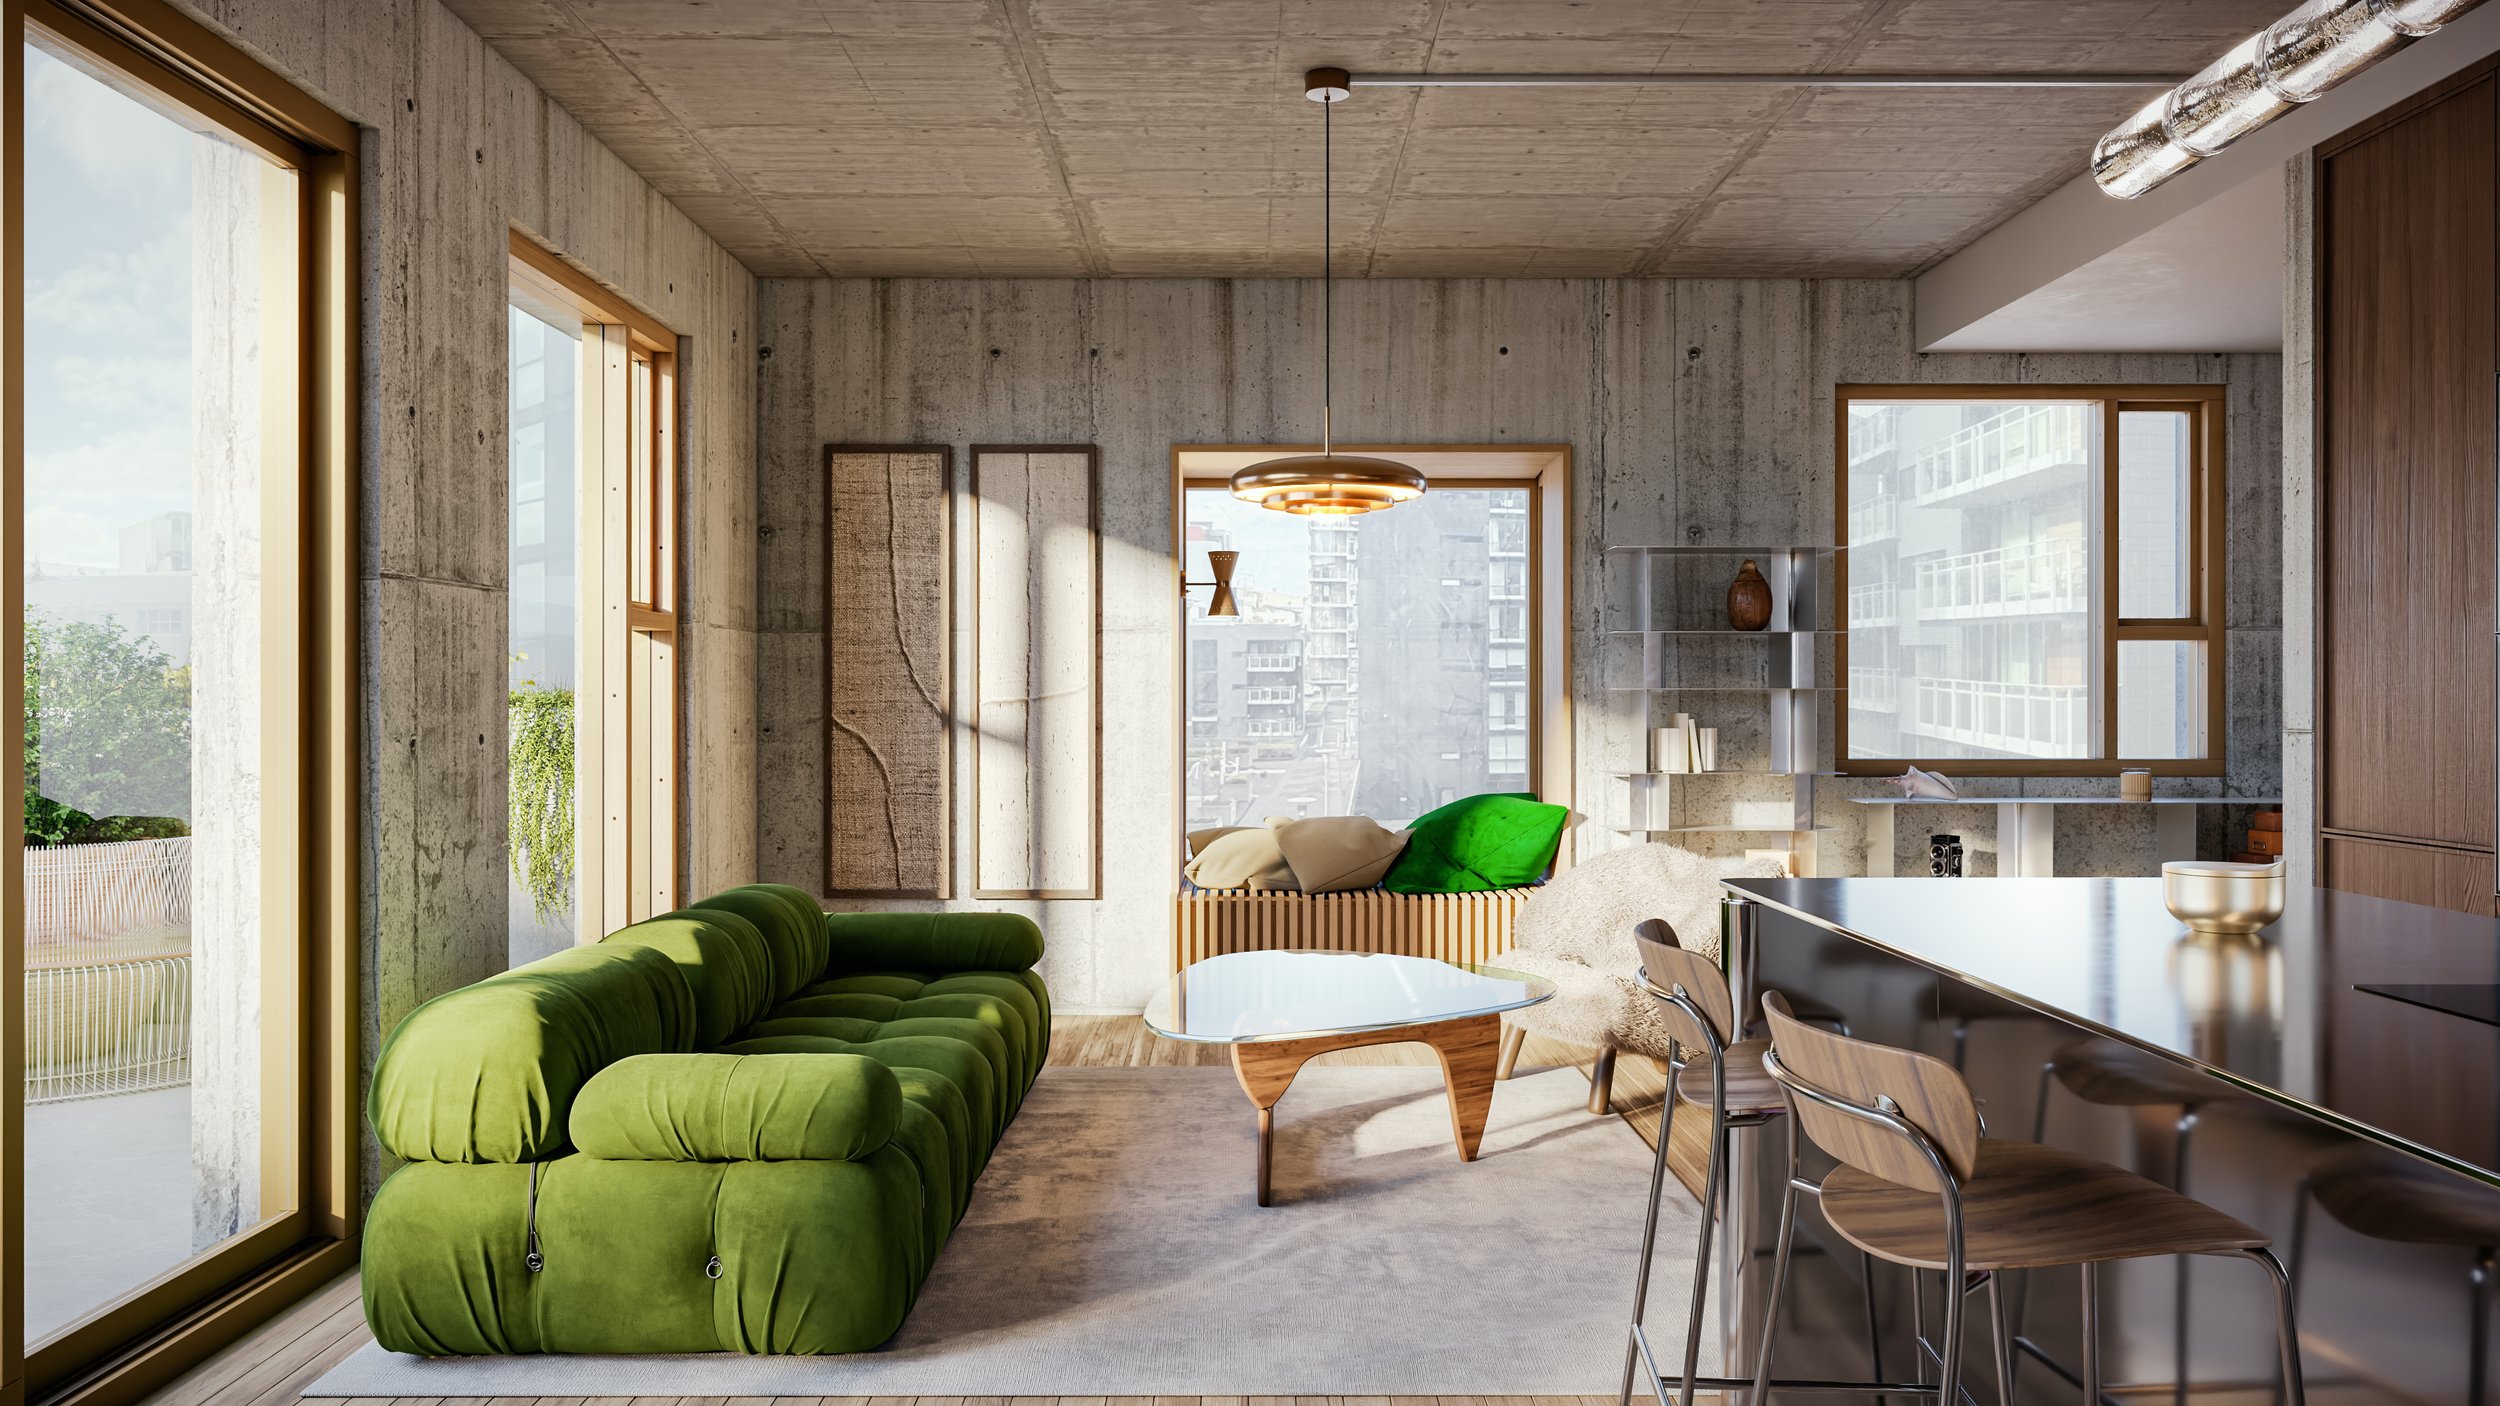
Modern living room with concrete walls, large windows, green sofa, glass coffee table, beige chairs, and kitchen island with bar stools.

ÍBÚÐ 301 ●

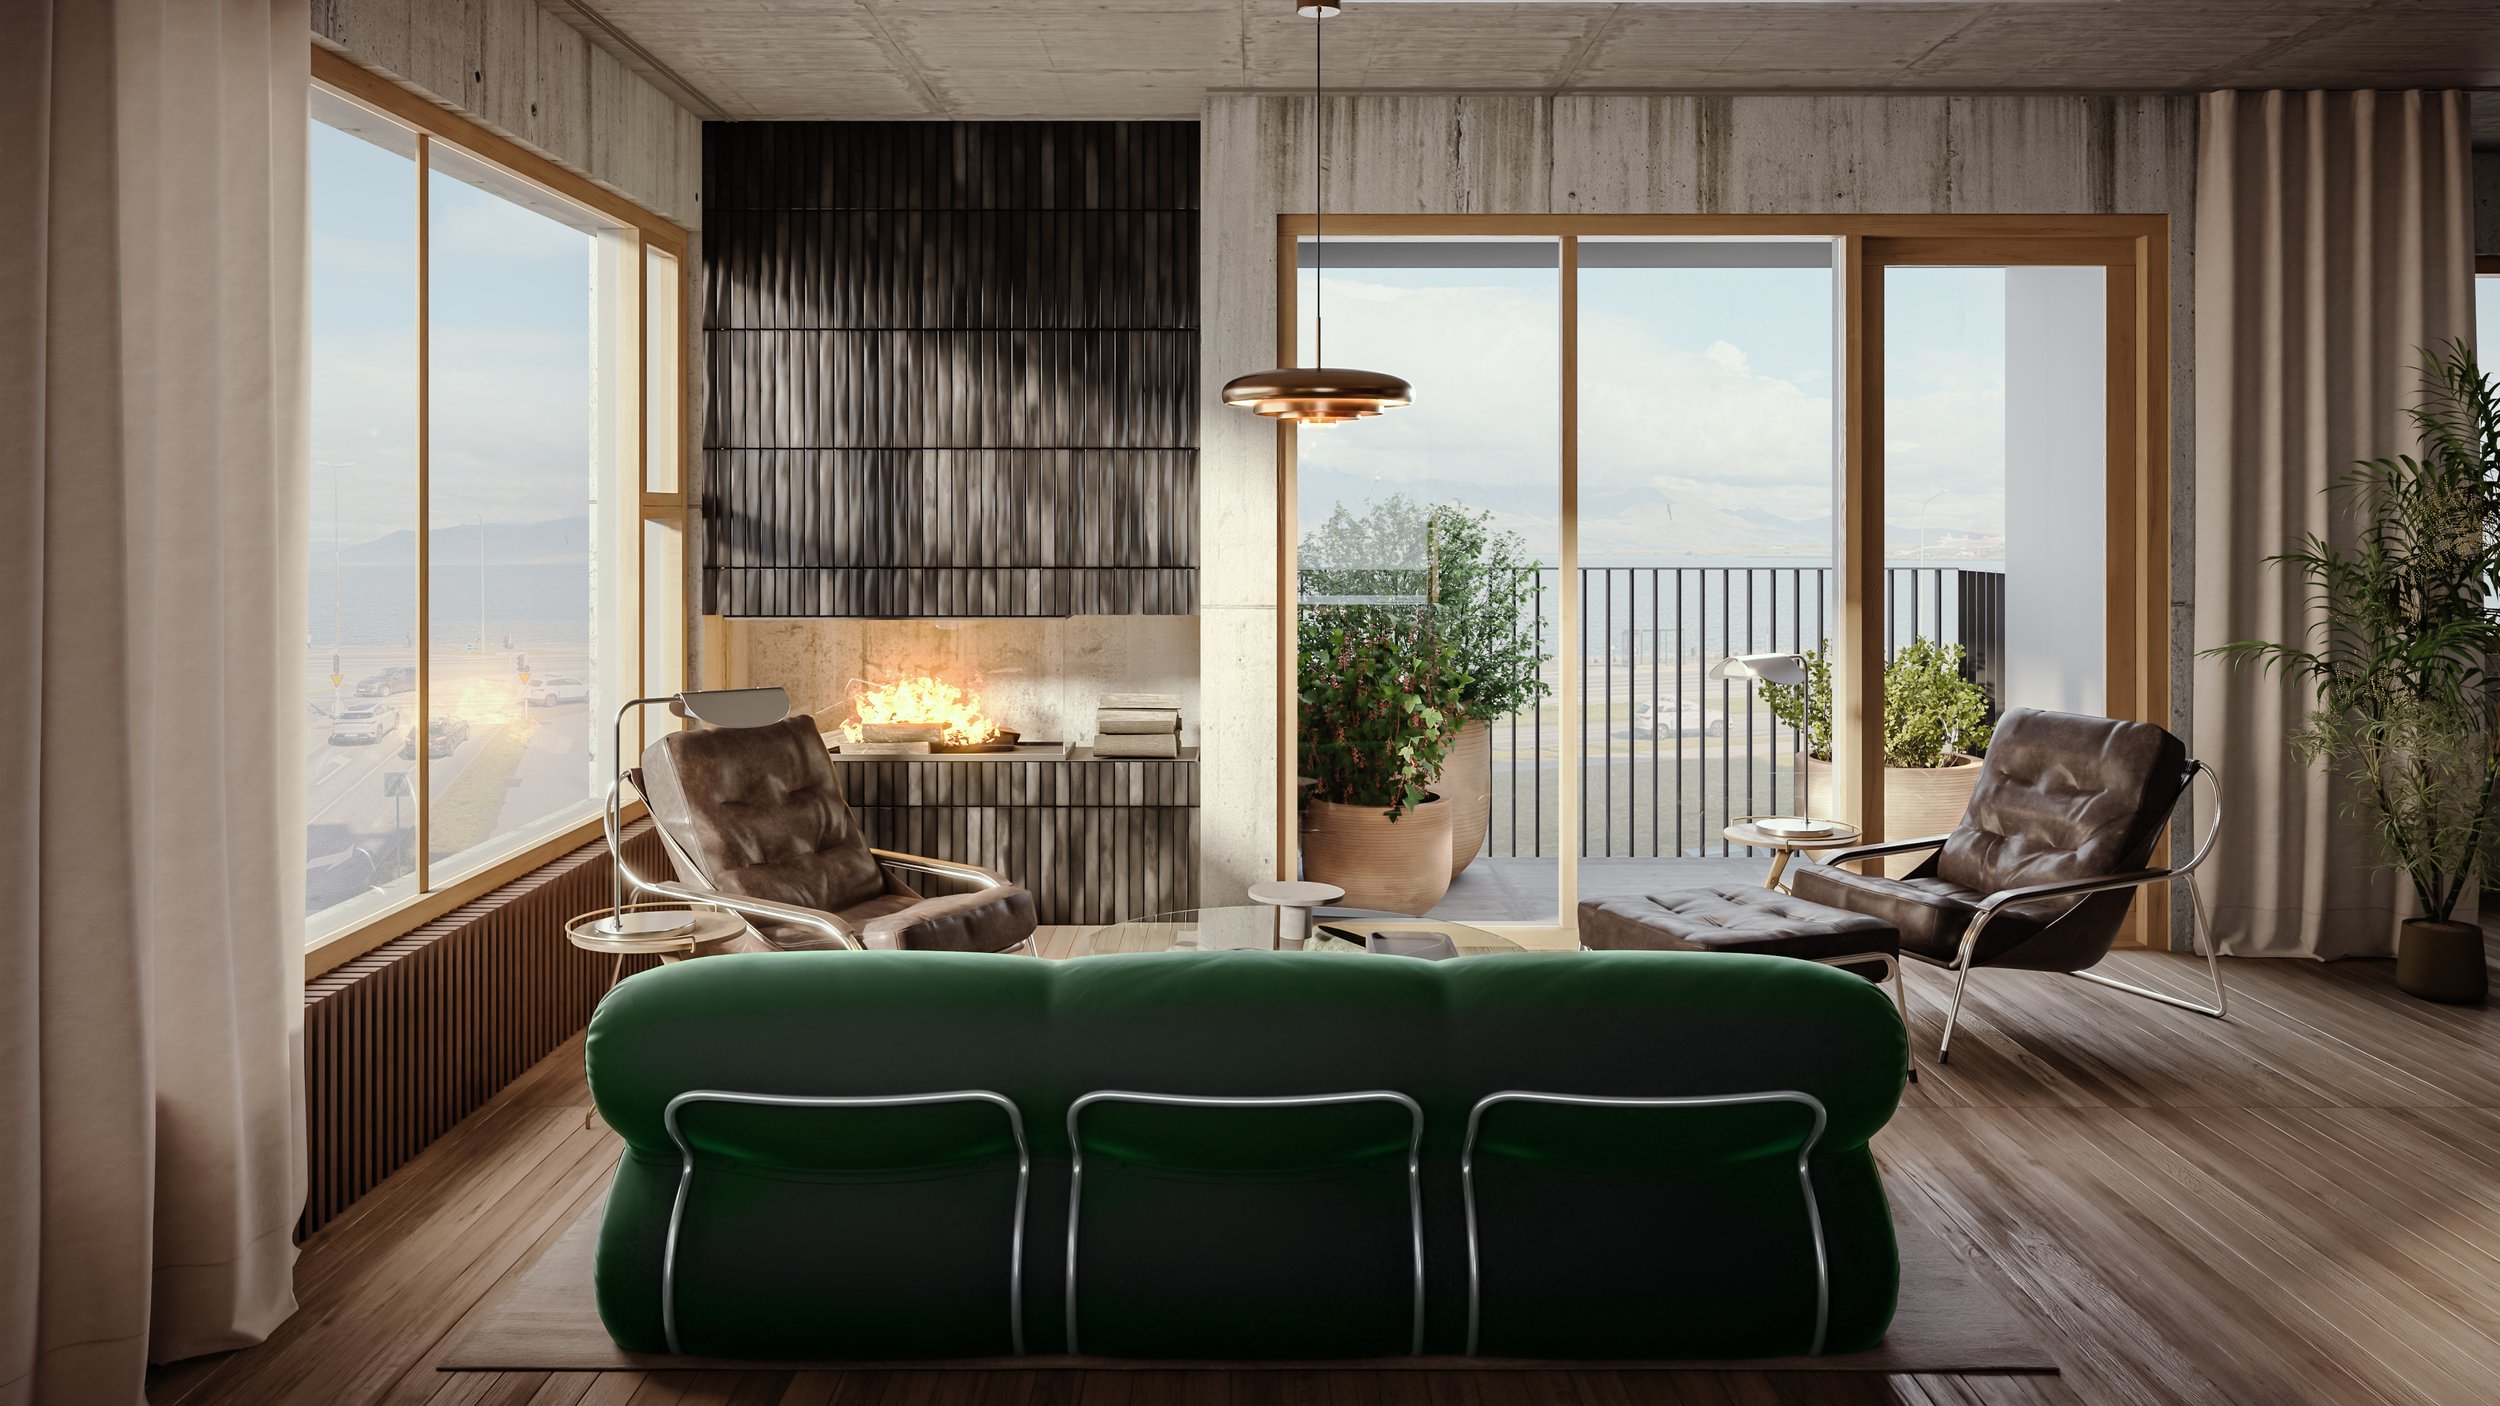
Modern living room with large windows, a balcony, and a fireplace, furnished with brown leather chairs, a green sofa, and potted plants.

ÍBÚÐ 302

Living room with large windows showing city views, modern furniture including a green leather sofa, two brown armchairs, a glass coffee table, a black lounge chair, a fireplace, and potted plants.

ÍBÚÐ 401 ●

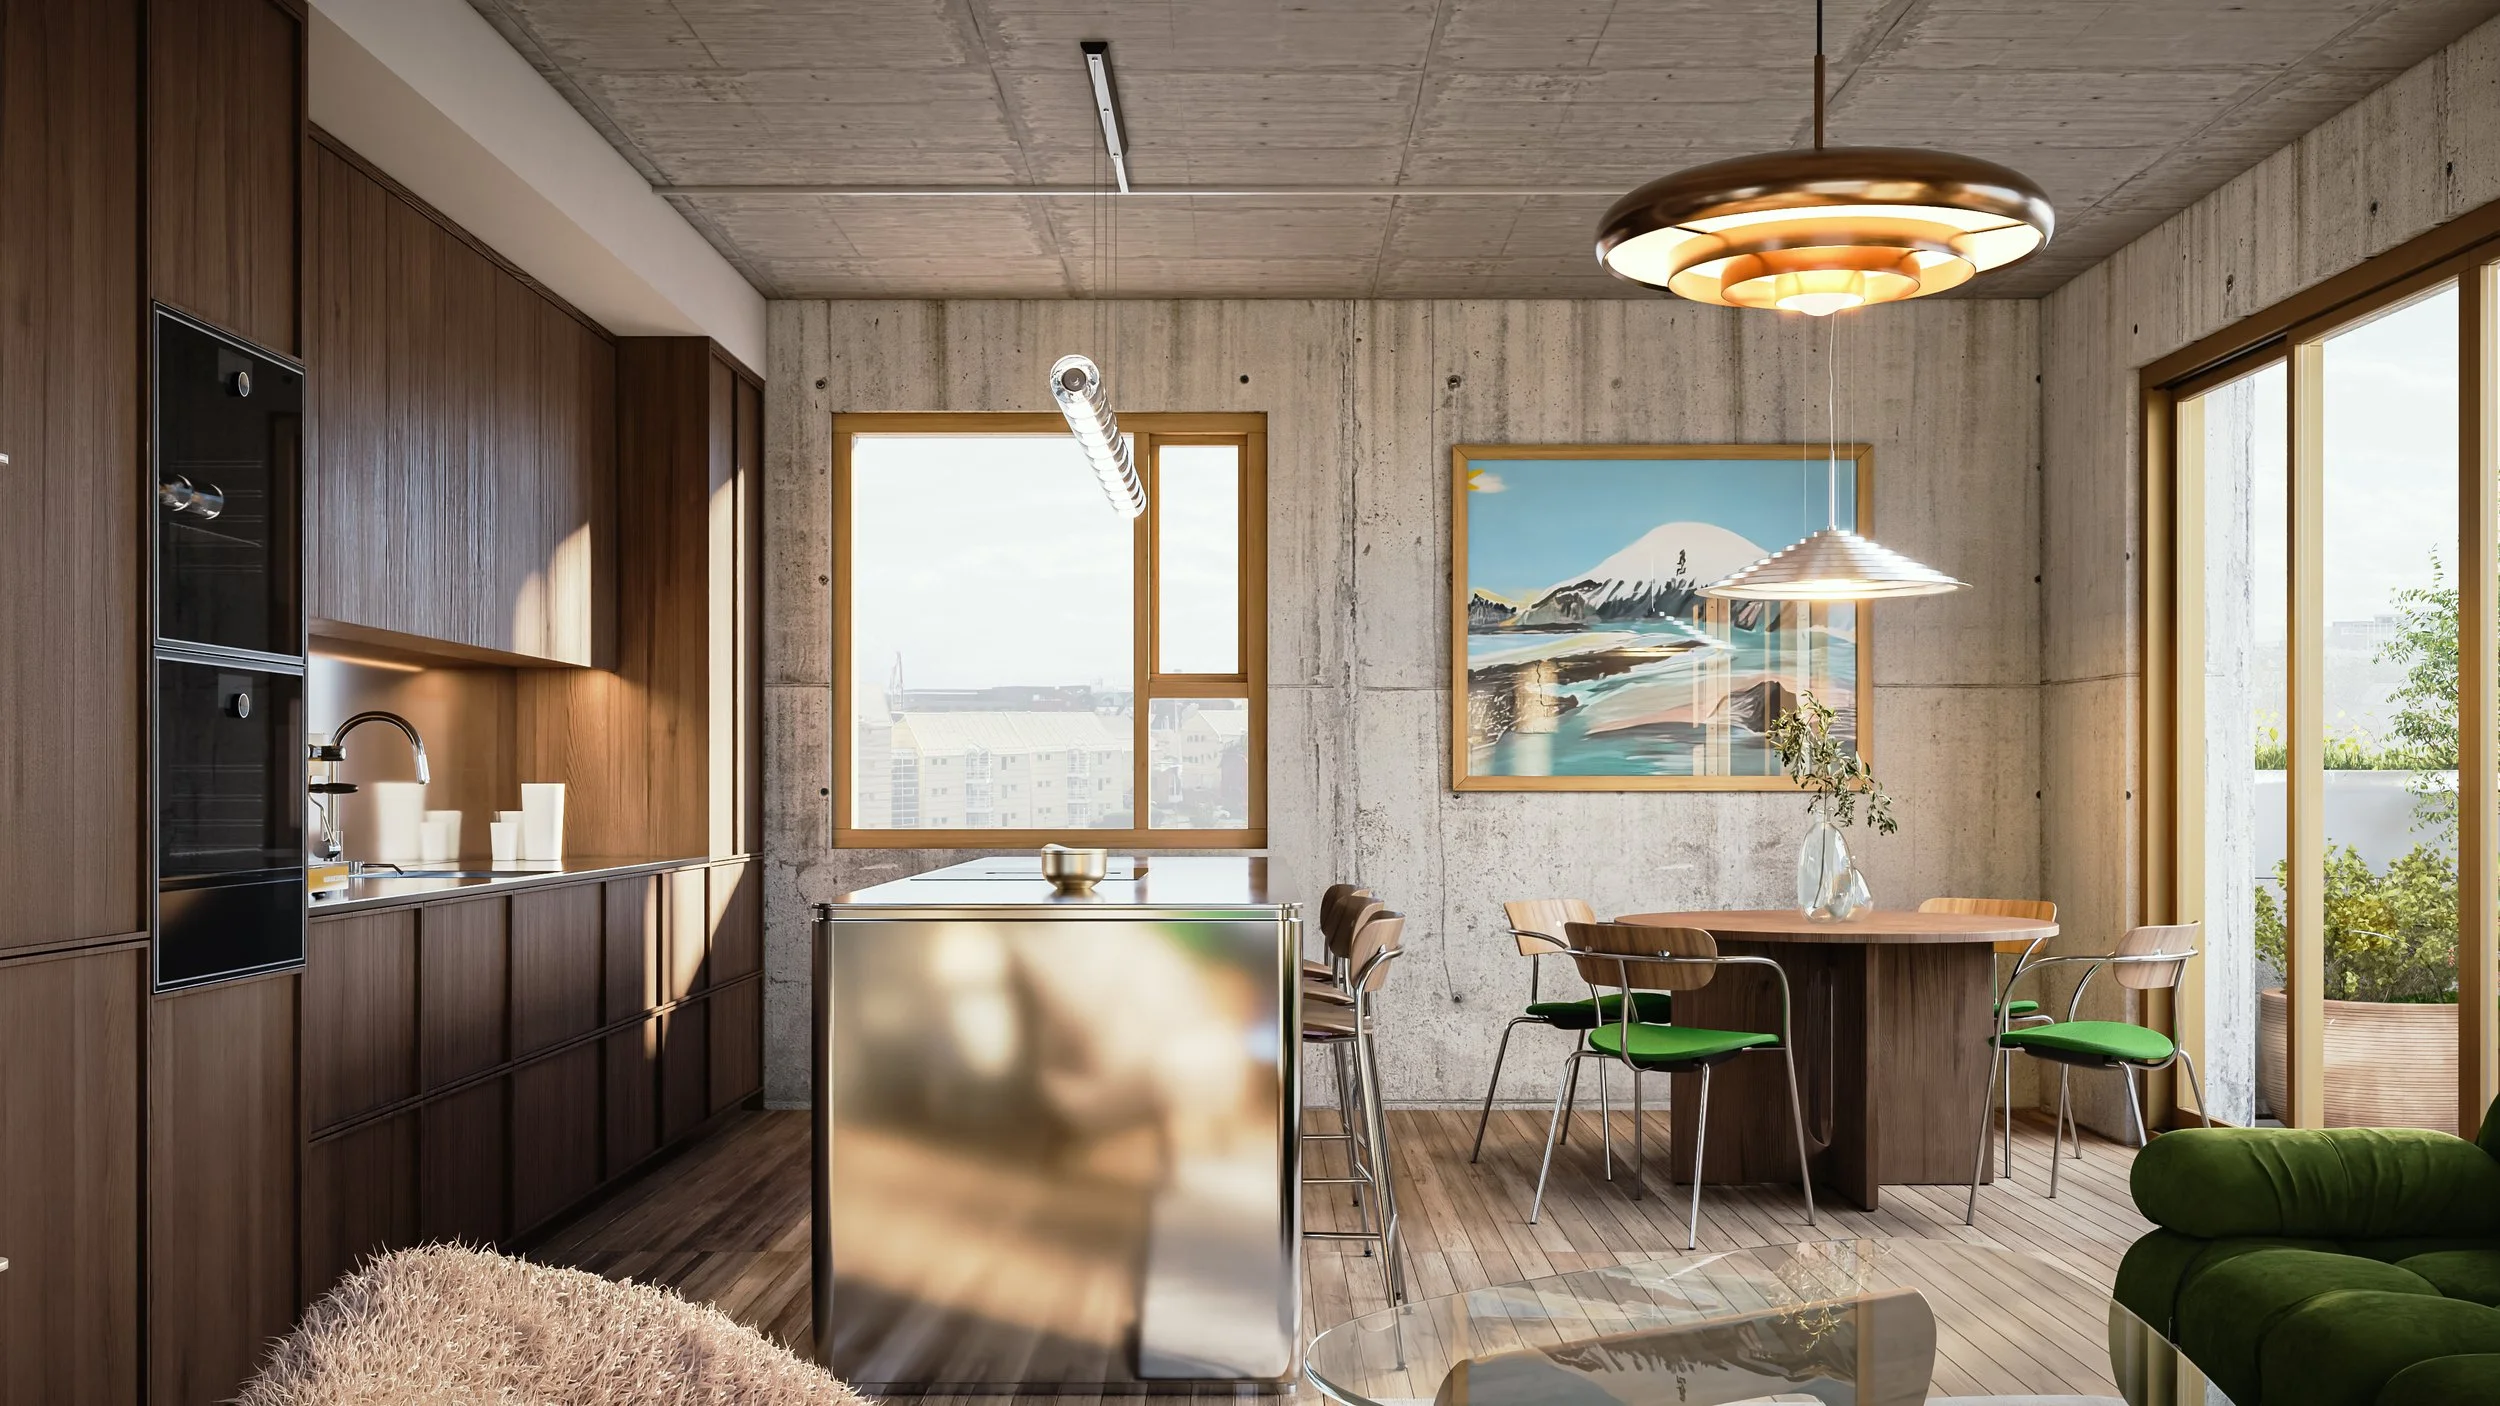
Modern living and dining area with wood accents, concrete walls, large windows, a circular pendant light, and a framed landscape painting of mountains and water.

ÍBÚÐ 402

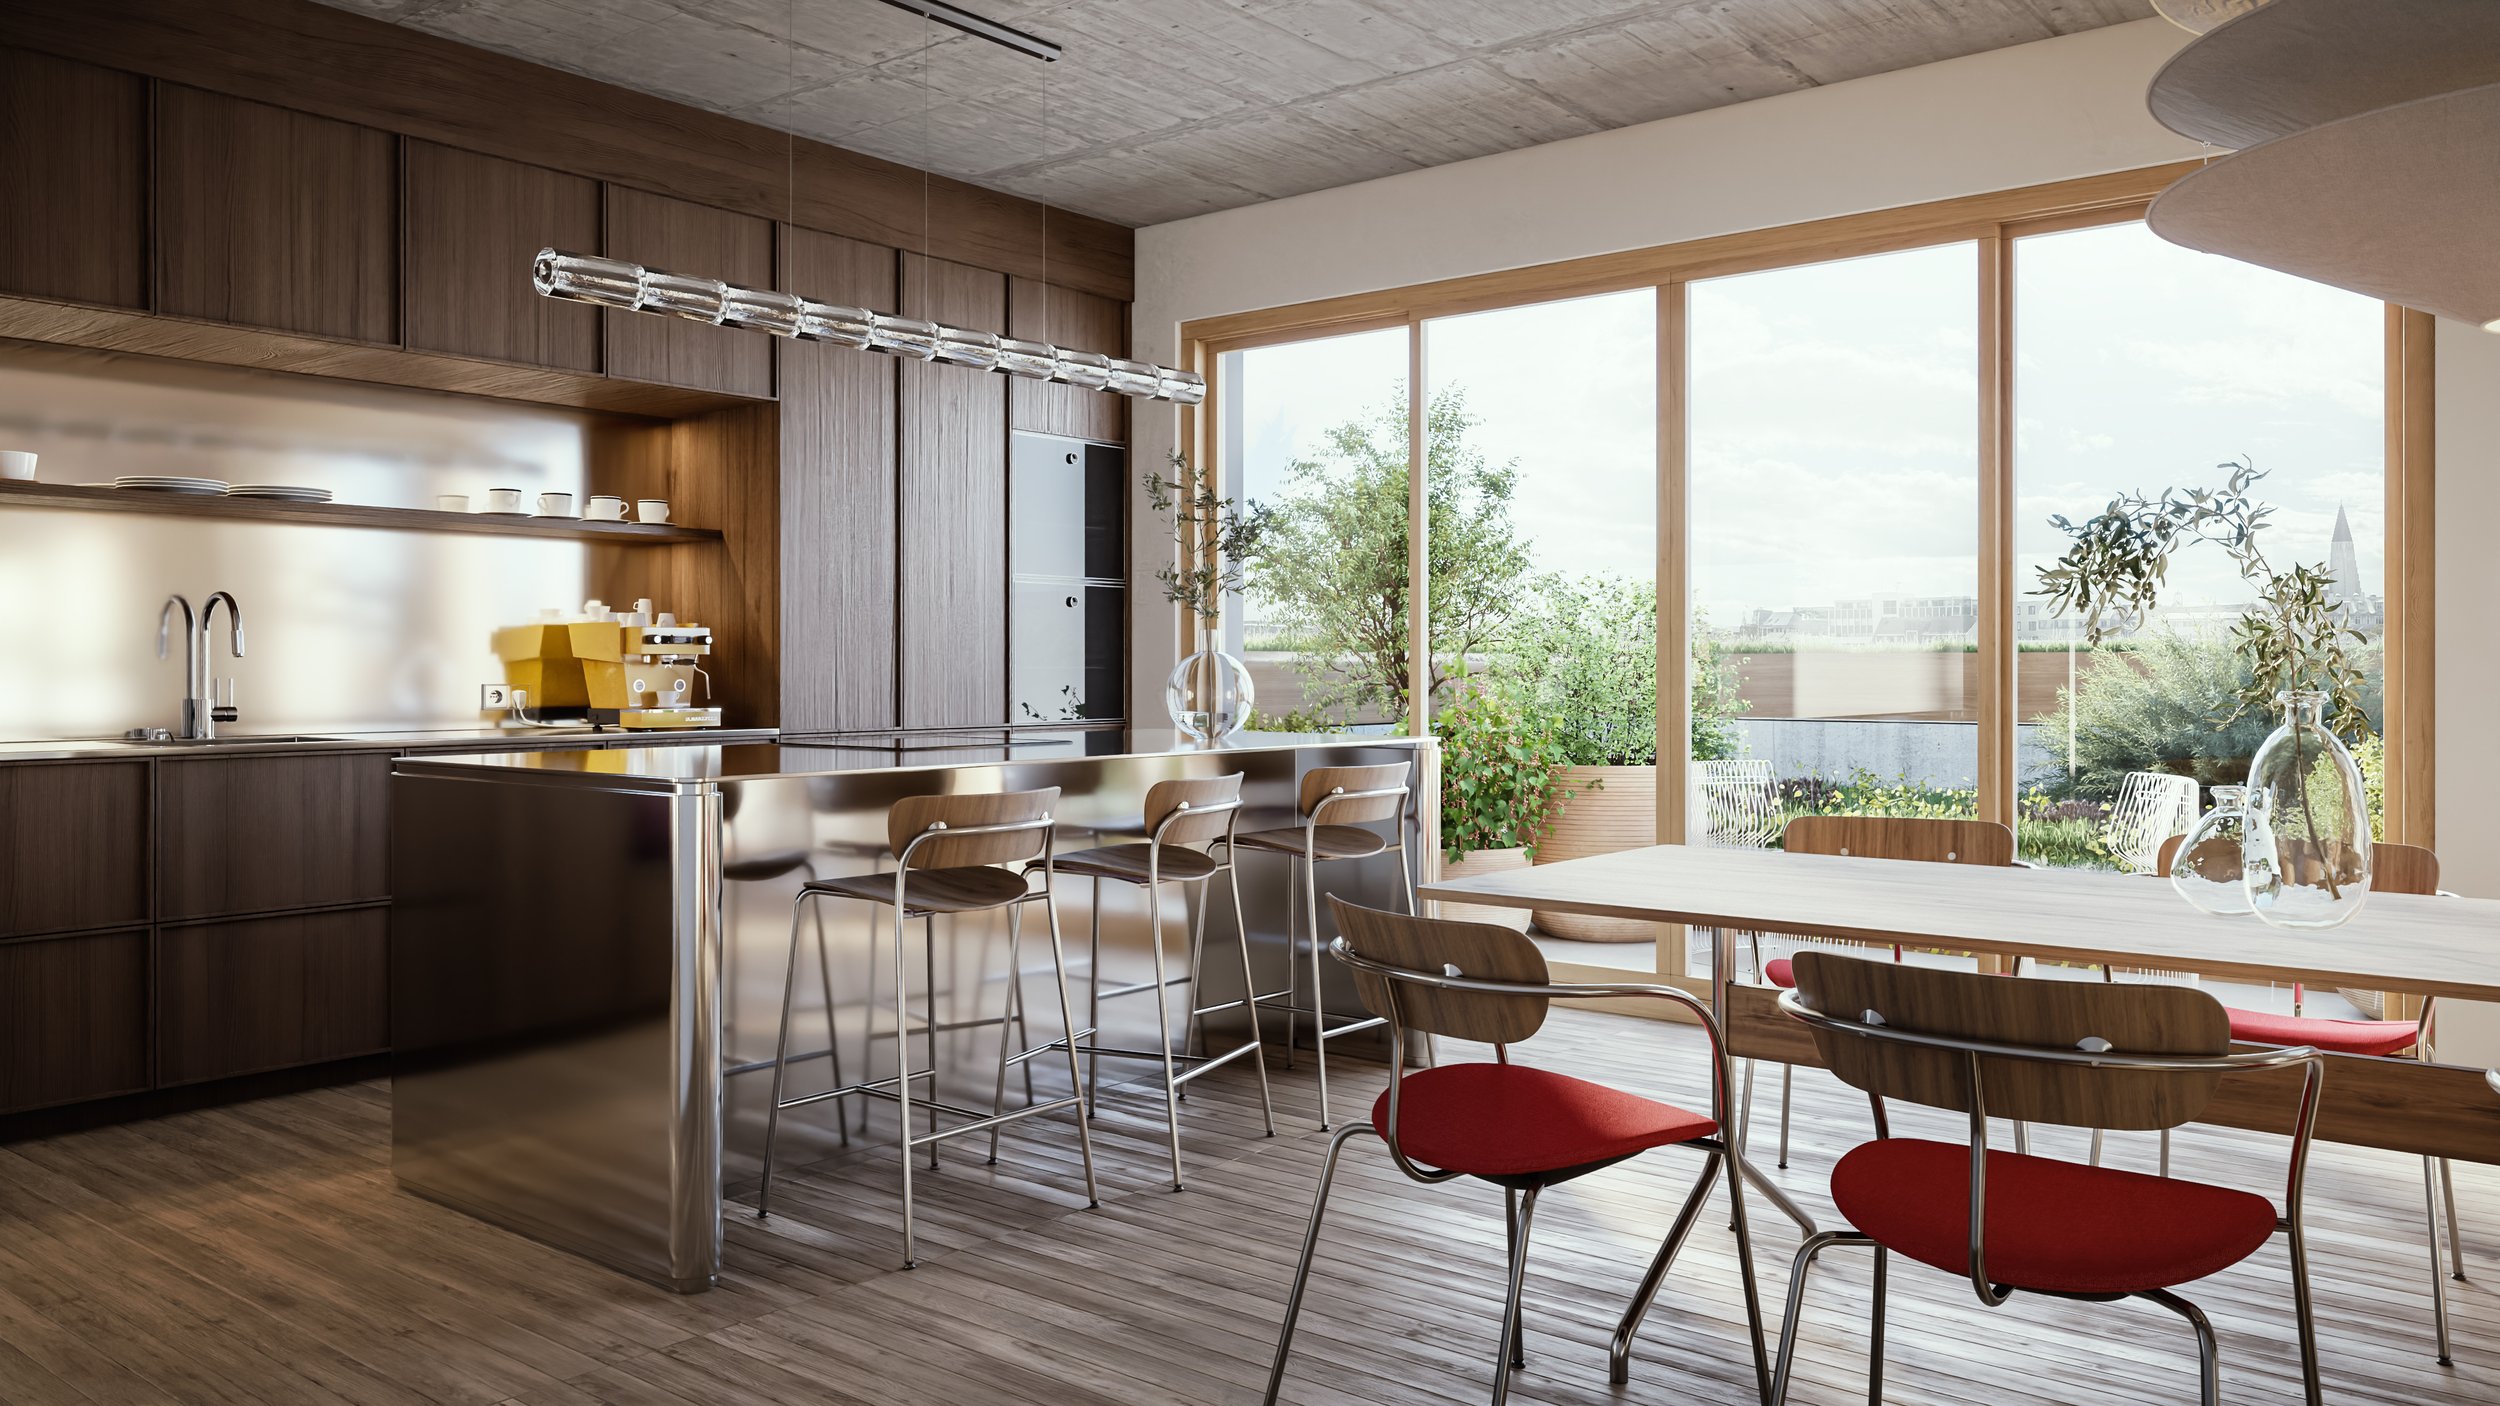
Modern kitchen and dining area with large windows, wooden furniture, and green plants outside.

ÍBÚÐ 501 ●

Modern apartment interior with large windows, concrete walls, wooden accents, and a seating nook with cushions.

ÍBÚÐ 601 ●